53 ALEXANDERS COURT
53 ALEXANDERS COURT
53 ALEXANDERS COURT
53 ALEXANDERS COURT
53 ALEXANDERS COURT
53 ALEXANDERS COURT
53 ALEXANDERS COURT
53 ALEXANDERS COURT
53 ALEXANDERS COURT
53 ALEXANDERS COURT
53 ALEXANDERS COURT
53 ALEXANDERS COURT
53 ALEXANDERS COURT
53 ALEXANDERS COURT
53 ALEXANDERS COURT
53 ALEXANDERS COURT
53 ALEXANDERS COURT
53 ALEXANDERS COURT
53 ALEXANDERS COURT
53 ALEXANDERS COURT
53 ALEXANDERS COURT
53 ALEXANDERS COURT
53 ALEXANDERS COURT
53 ALEXANDERS COURT
53 ALEXANDERS COURT
53 ALEXANDERS COURT
53 ALEXANDERS COURT
53 ALEXANDERS COURT
53 ALEXANDERS COURT
53 ALEXANDERS COURT
53 ALEXANDERS COURT
53 ALEXANDERS COURT
53 ALEXANDERS COURT
53 ALEXANDERS COURT
53 ALEXANDERS COURT
53 ALEXANDERS COURT
53 ALEXANDERS COURT
53 ALEXANDERS COURT
53 ALEXANDERS COURT
53 ALEXANDERS COURT
53 ALEXANDERS COURT
53 ALEXANDERS COURT
53 ALEXANDERS COURT
53 ALEXANDERS COURT
53 ALEXANDERS COURT
53 ALEXANDERS COURT
53 ALEXANDERS COURT
53 ALEXANDERS COURT
53 ALEXANDERS COURT
53 ALEXANDERS COURT
53 ALEXANDERS COURT
53 ALEXANDERS COURT
53 ALEXANDERS COURT
53 ALEXANDERS COURT
53 ALEXANDERS COURT
53 ALEXANDERS COURT
53 ALEXANDERS COURT
53 ALEXANDERS COURT
53 ALEXANDERS COURT
53 ALEXANDERS COURT
53 ALEXANDERS COURT
SEE ALL PHOTOS
53 ALEXANDERS COURT
53 ALEXANDERS COURT
53 ALEXANDERS COURT
53 ALEXANDERS COURT
53 ALEXANDERS COURT
53 ALEXANDERS COURT
53 ALEXANDERS COURT
53 ALEXANDERS COURT
53 ALEXANDERS COURT
53 ALEXANDERS COURT
53 ALEXANDERS COURT
53 ALEXANDERS COURT
53 ALEXANDERS COURT
53 ALEXANDERS COURT
53 ALEXANDERS COURT
53 ALEXANDERS COURT
53 ALEXANDERS COURT
53 ALEXANDERS COURT
53 ALEXANDERS COURT
53 ALEXANDERS COURT
53 ALEXANDERS COURT
53 ALEXANDERS COURT
53 ALEXANDERS COURT
53 ALEXANDERS COURT
53 ALEXANDERS COURT
53 ALEXANDERS COURT
53 ALEXANDERS COURT
53 ALEXANDERS COURT
53 ALEXANDERS COURT
53 ALEXANDERS COURT
53 ALEXANDERS COURT
53 ALEXANDERS COURT
53 ALEXANDERS COURT
53 ALEXANDERS COURT
53 ALEXANDERS COURT
53 ALEXANDERS COURT
53 ALEXANDERS COURT
53 ALEXANDERS COURT
53 ALEXANDERS COURT
53 ALEXANDERS COURT
53 ALEXANDERS COURT
53 ALEXANDERS COURT
53 ALEXANDERS COURT
53 ALEXANDERS COURT
53 ALEXANDERS COURT
53 ALEXANDERS COURT
53 ALEXANDERS COURT
53 ALEXANDERS COURT
53 ALEXANDERS COURT
53 ALEXANDERS COURT
53 ALEXANDERS COURT
53 ALEXANDERS COURT
53 ALEXANDERS COURT
53 ALEXANDERS COURT
53 ALEXANDERS COURT
53 ALEXANDERS COURT
53 ALEXANDERS COURT
53 ALEXANDERS COURT
53 ALEXANDERS COURT
53 ALEXANDERS COURT
53 ALEXANDERS COURT
Sold

53 ALEXANDERS COURT

53 ALEXANDERS COURT, NEWTOWN, PA 18940

$1,280,000
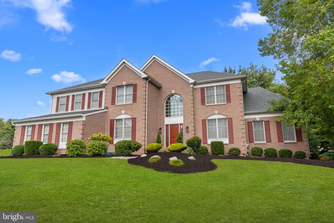
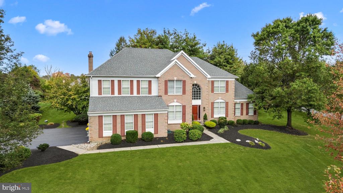
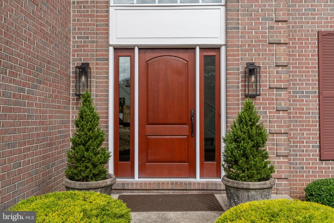
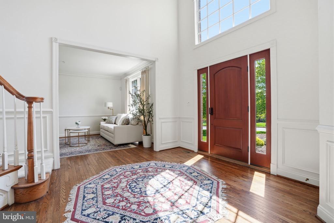
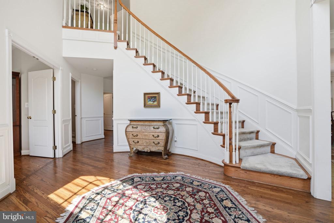
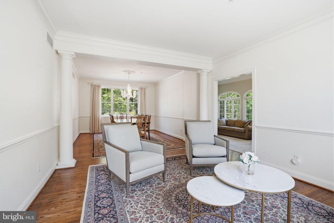
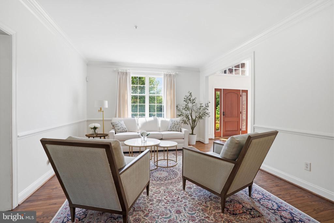
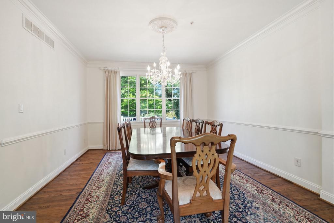
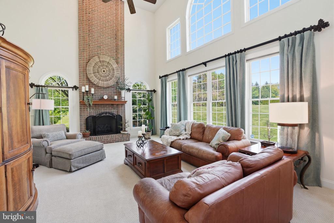
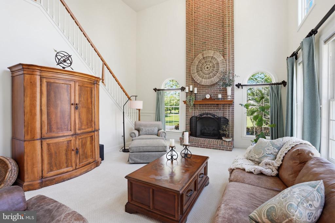
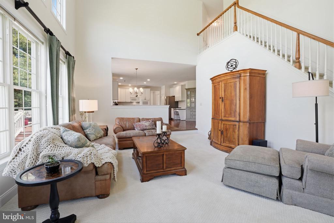
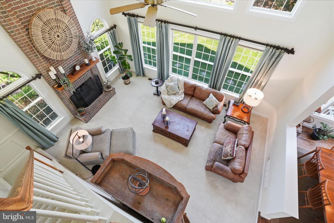
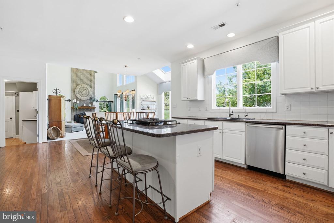
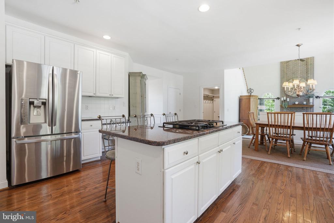
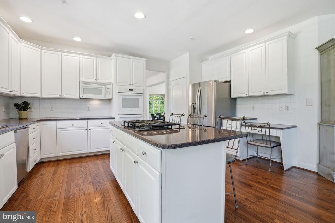
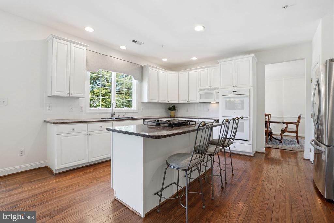
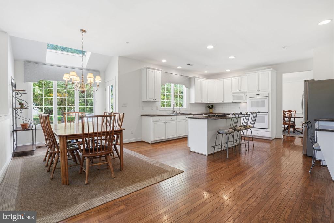
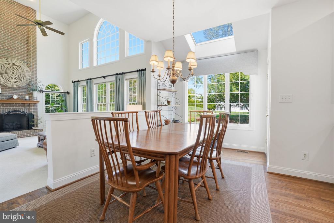
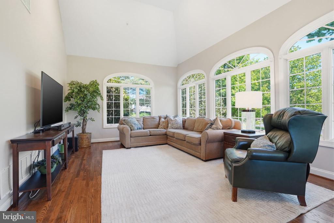
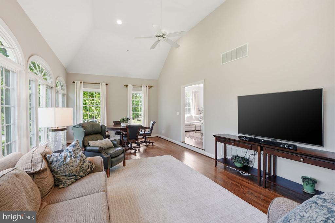
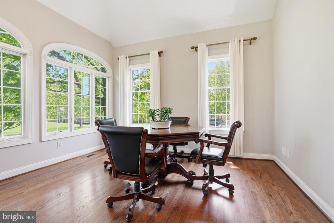
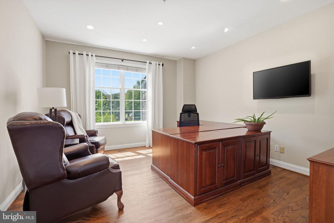
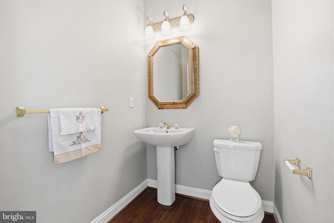
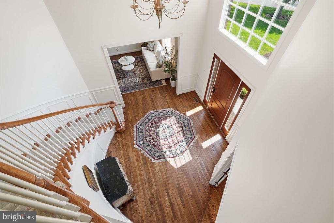
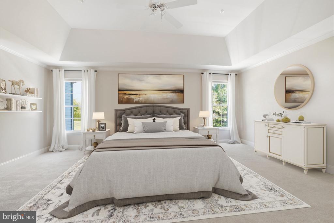
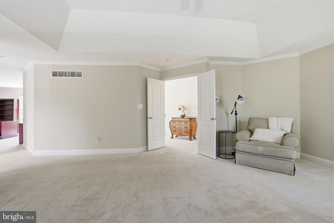
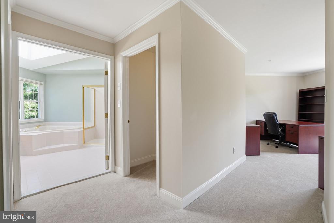
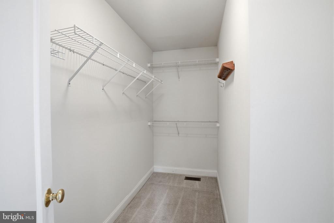
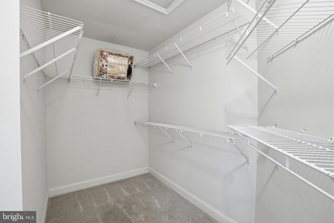
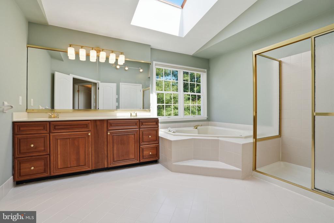
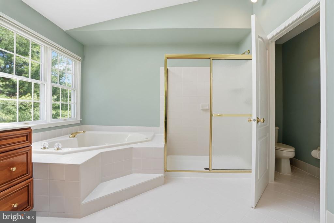
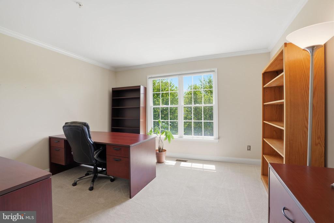
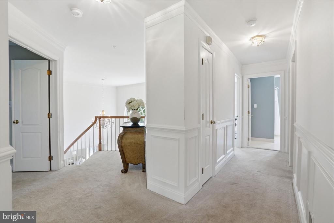
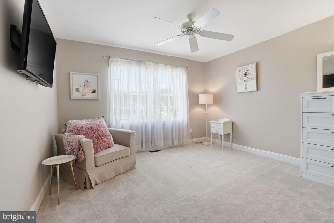
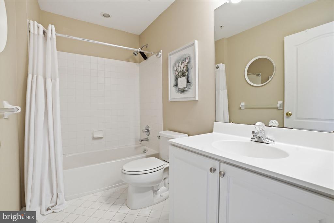
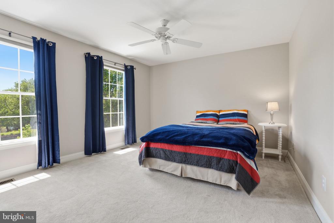
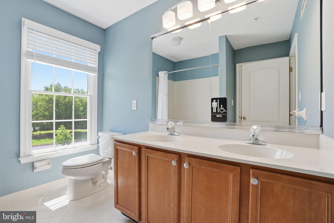
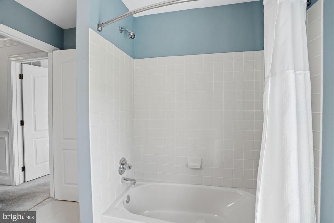
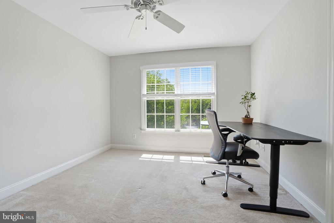
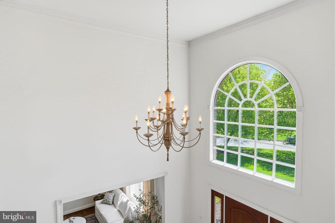
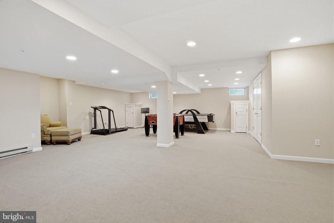
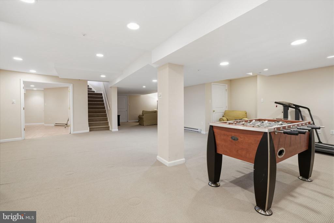
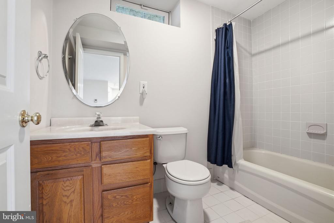
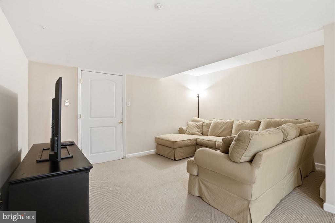
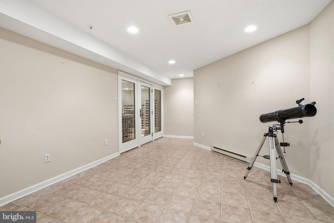
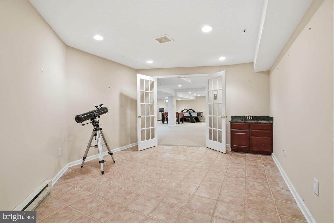
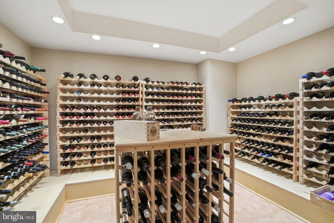
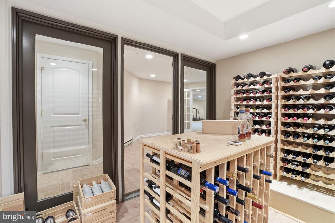
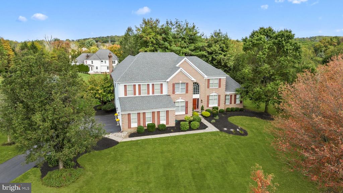
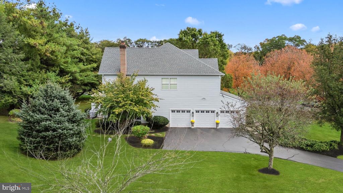
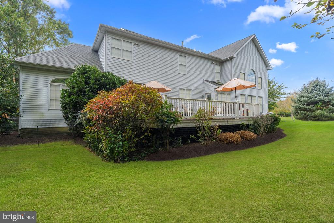
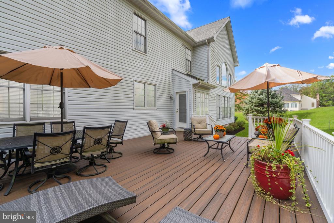
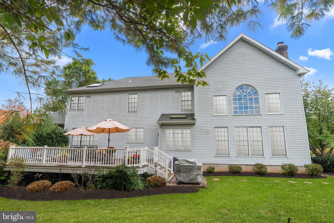
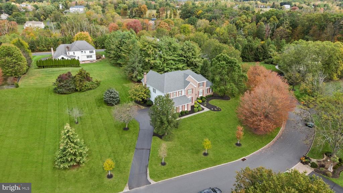
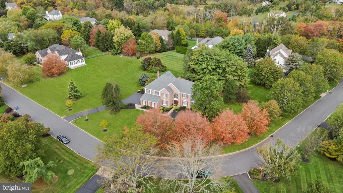
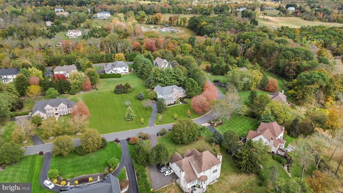
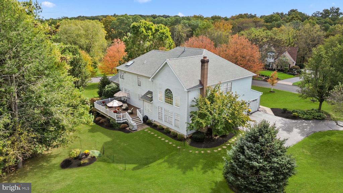
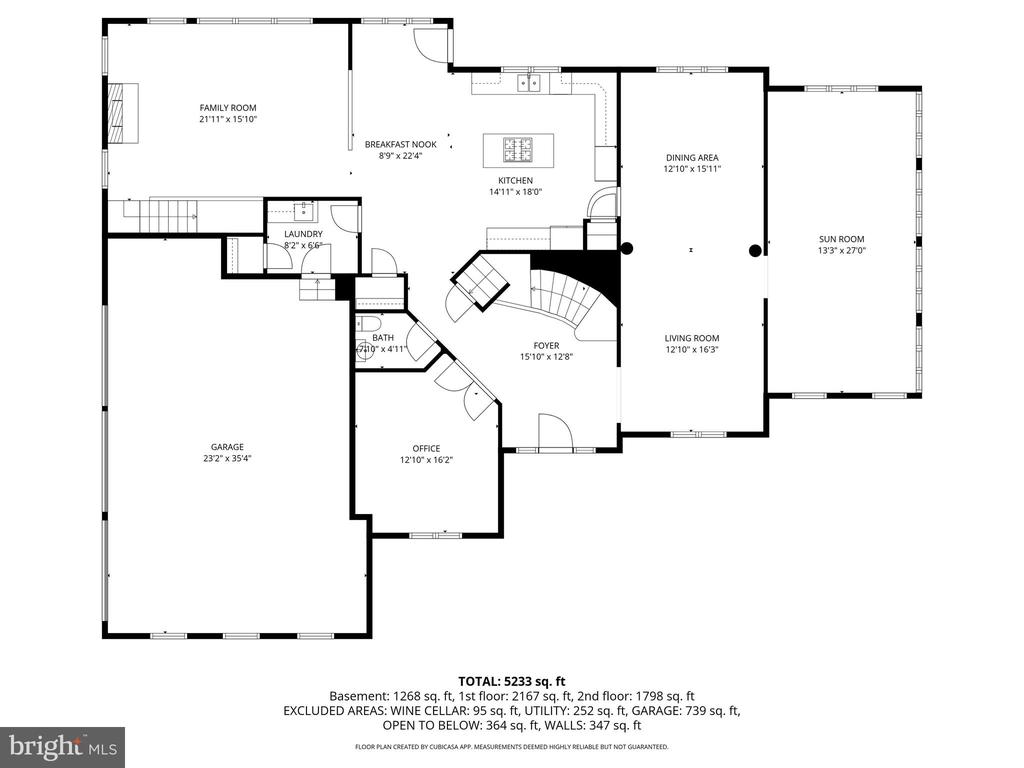
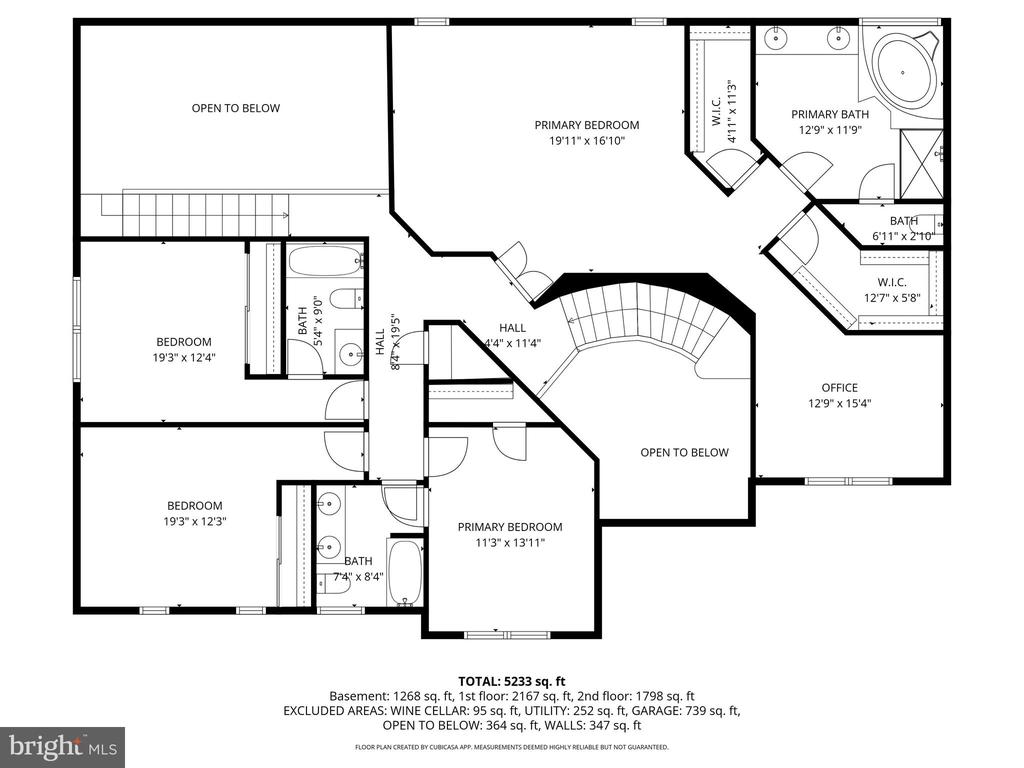
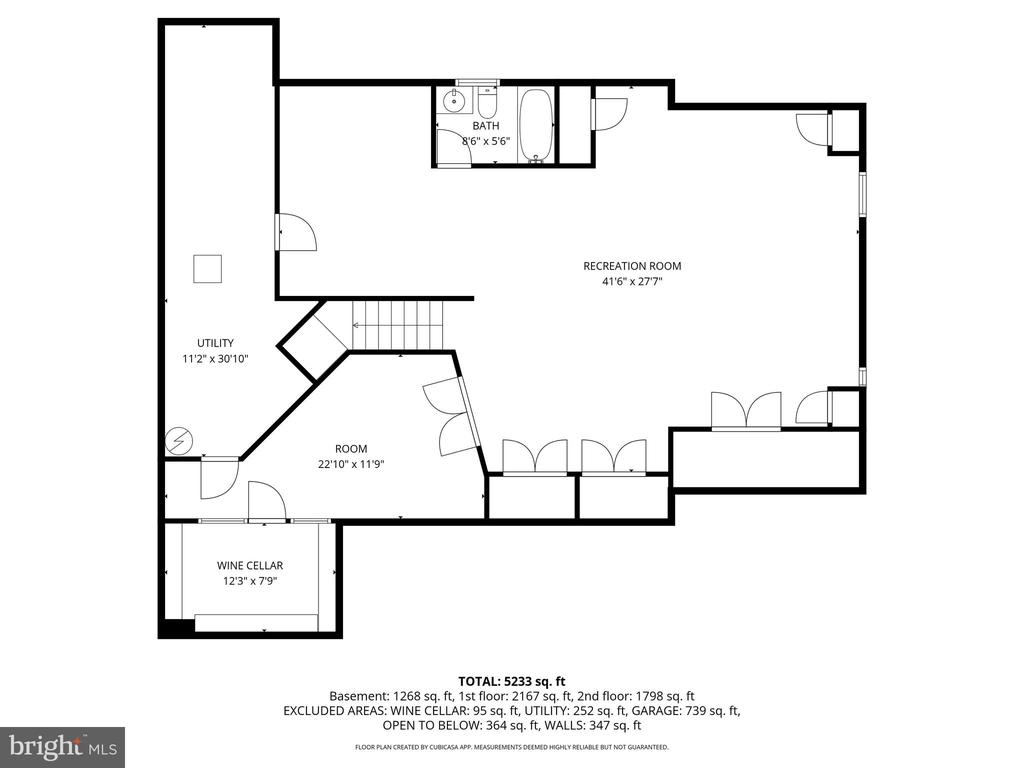
Welcome to this exceptional home nestled in the heart of historic Bucks County, PA. This elegant residence offers 4 bedrooms, 4 full bathrooms, and a powder room, blending timeless design with modern comfort. A grand two-story foyer with classic wainscoting molding sets the tone, leading to a thoughtfully designed open floor plan with hardwood flooring throughout the main level. The formal living room flows seamlessly into the dining room, creating the perfect space for entertaining. A stunning sunroom with walls of windows fills the home with abundant natural light, while maintaining a warm, neutral decor throughout. The main level also features a private study, a beautifully appointed kitchen with a breakfast area, and an impressive two-story great room highlighted by a floor-to-ceiling brick fireplace with propane gas logs. Dual staircases--including a rear staircase from the family room--add both convenience and architectural interest. Upstairs, the spacious primary suite offers a true retreat, complete with a sitting room, two large walk-in closets, and an opulent en-suite bath. Three additional generously sized bedrooms and two full bathrooms complete the second level. The fully finished lower level is designed for entertaining, offering multiple gathering areas, a wine cellar, and an additional full bathroom. Step outside to a picturesque setting featuring a large, maintenance-free rear deck--perfect for relaxing or hosting guests. Additional highlights include a three-car garage and a stately brick front exterior all majestically set on .92 acres of land. Ideally located close to shopping, dining, and major conveniences, and situated within the award-winning Council Rock School District, this home offers the perfect combination of luxury, location, and lifestyle.

4
beds

5
baths

4,082 Sq.Ft. LIVING AREA

0.92 Acres lot

Mark Caola

Mark Caola

Tina House

Tina House

Features & Amenities

Interior

  • total bedrooms4
  • Total bathrooms5
  • full bathrooms4
  • half bathroom1
  • Fireplace Gas/Propane
  • APPLIANCES Washer - Front Loading, Dryer, Built-In Microwave, Built-In Range, Dishwasher, Oven - Double, Oven - Self Cleaning, Refrigerator, Stainless Steel Appliances
  • other interior Features Breakfast Area, Built-Ins, Carpet, Chair Railings, Crown Moldings, Curved Staircase, Dining Area, Double/Dual Staircase, Family Room Off Kitchen, Floor Plan - Open, Kitchen - Island, Pantry, Skylight(s), Recessed Lighting, Primary Bath(s), Wainscotting, Walk-in Closet(s), Wine Storage, Wood Floors

Area & Lot

  • Status Sold
  • Date Sold June 18, 2026
  • Living Area4,082 Sq.Ft.
  • Lot Area0.92 Acres
  • MLS® IDPABU2098018
  • TypeResidential
  • YEAR BUILT1998
  • NeighborhoodUpper Makefield
  • Architecture StylesColonial
  • Elementary SchoolSOL FEINSTONE
  • Middle SchoolCR-NEWTOWN
  • High SchoolCOUNCIL ROCK HIGH SCHOOL NORTH

Exterior

  • STORIES2
  • Garage Space3.0
  • water SourceWell
  • parkingAttached Garage, Driveway, On Street
  • HEAT TYPEForced Air
  • AIR CONDITIONINGCentral A/C
  • sewerOn Site Septic
  • SubstructureBlock
  • Disability FeaturesNone

Financial

  • Sales Price$1,280,000
  • Real Estate Tax $17,452/yr
  • Zoning CR1

Upper Makefield

Historic, rural community with gorgeous homes on acreage lots.

Explore

Work With Us

Our reputation as an industry-leading team is well established, with more than $750+ Million in residential sales completed right here in your community.

Follow Me on Instagram